
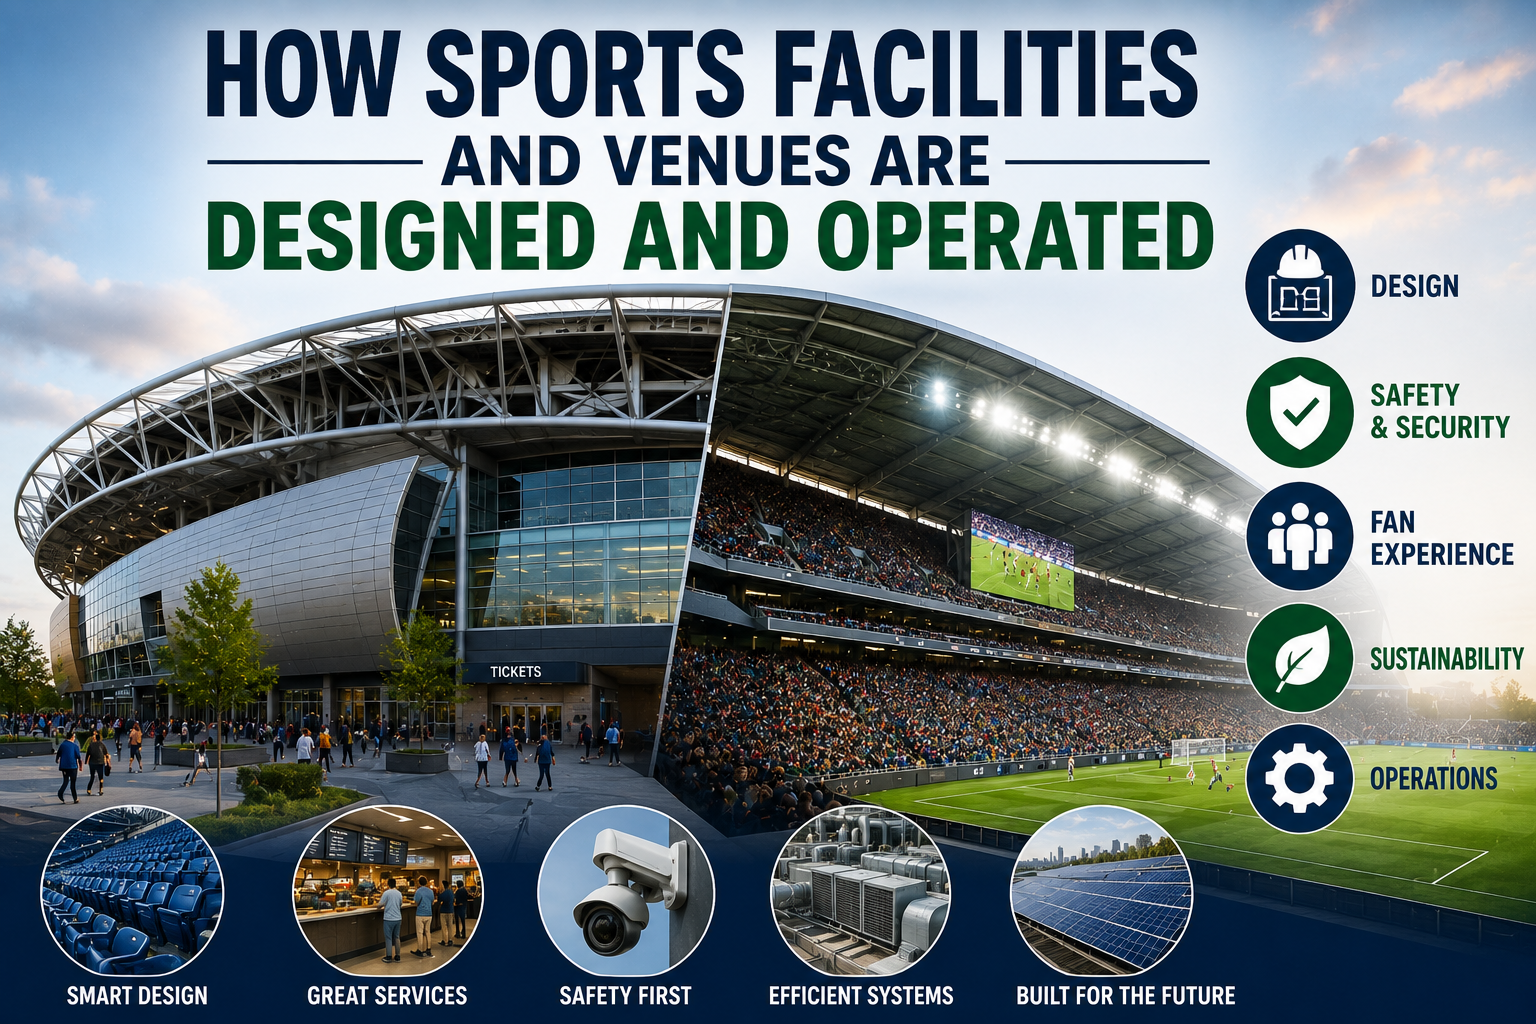
How Sports Facilities and Venues Are Designed and Operated
A modern sports venue is much more than a field surrounded by seats. Behind every successful stadium, arena, aquatic center or training facility is a complex combination of architecture, engineering, technology, safety planning and day-to-day operations.
The best facilities are designed around two central goals: helping athletes perform at their best and giving spectators a safe, comfortable and memorable experience. At the same time, operators must consider everything from maintenance and security to energy consumption, transportation, accessibility and the financial realities of keeping a large building running.
Whether it hosts professional competitions, school sports, concerts or community events, a sports facility has to work efficiently long after the opening ceremony is over.
Designing a Venue Around Its Purpose
The first stage of creating a sports facility is establishing what the venue needs to accomplish.
A football stadium has very different requirements from a basketball arena, swimming complex or athletics center. Even facilities that host the same sport can have different designs depending on their expected audience, location and intended uses.
Architects and engineers typically consider questions such as:
- What sports and events will take place at the venue?
- How many spectators will it accommodate?
- How will athletes, officials, staff and spectators move through the building?
- What training, medical and changing facilities are required?
- How much space is needed for food, retail and hospitality?
- How will emergency situations be handled?
- Can the facility host multiple types of events?
- How will the venue be maintained over its expected lifespan?
These decisions influence almost every aspect of the finished building.
Getting the Playing Surface Right
The playing surface is one of the most important components of a sports facility.
For outdoor venues, designers must consider drainage, sunlight, weather conditions and the type of surface required by the sport. Natural grass fields may need sophisticated irrigation and maintenance systems, while artificial surfaces require different installation and replacement strategies.
Indoor facilities face their own challenges.
Basketball courts, indoor tracks and other surfaces must provide appropriate levels of traction and shock absorption while meeting the requirements of the sport. In facilities where several sports are played, surfaces may need to accommodate different activities without compromising safety or performance.
Small design decisions can have significant consequences. Uneven surfaces, inadequate drainage or unsuitable flooring can affect athlete safety and the quality of competition.
Designing Seating Around the Spectator
Spectator seating is about much more than fitting the maximum possible number of people into a building.
Every seat needs an appropriate view of the action, while aisles, stairs and entrances must allow people to move safely. Designers also have to consider sightlines from different sections of the venue.
The angle and elevation of seating can affect how close spectators feel to the action. A steeply tiered arrangement may improve visibility, while lower sections can provide a different atmosphere.
Modern venues also increasingly include premium seating, private suites, lounges and hospitality areas. These spaces can provide additional revenue while giving operators more flexibility in serving different types of spectators.
Managing the Movement of Thousands of People
One of the biggest challenges in stadium design is crowd movement.
A major event can bring tens of thousands of people into the same location within a relatively short period. Those spectators then need to enter, find their seats, purchase food and merchandise, use restrooms and eventually leave without creating dangerous congestion.
Designers therefore plan circulation routes carefully.
Entrances and exits must be positioned strategically. Stairways, ramps, concourses and elevators have to handle large volumes of people. Signage needs to be clear enough that visitors can find their destinations without constantly stopping to ask for directions.
Transportation also plays a role. Parking areas, public transit connections, pedestrian routes and drop-off zones can influence how easily spectators reach the venue.
A stadium that looks impressive but creates severe congestion outside its gates can still be considered poorly designed.
Accessibility Is Part of Good Venue Design
Modern sports facilities are expected to accommodate people with a wide range of mobility and accessibility needs.
Accessible seating, ramps, elevators, restrooms and entrances are important components of inclusive design. Facilities may also need features that assist spectators with visual, hearing or other disabilities.
Accessibility should not be treated as an afterthought.
When incorporated from the beginning, inclusive design can make the entire venue easier to navigate for everyone, including parents with strollers, older spectators and people carrying equipment or belongings.
Technology Has Changed the Modern Venue
Technology now plays a central role in both sports performance and spectator experience.
Large video displays provide replays, scores and event information. High-speed wireless networks allow spectators to use mobile devices throughout the venue. Mobile ticketing can reduce queues, while cashless payment systems can make concessions faster.
Behind the scenes, technology can be even more important.
Building management systems can monitor heating, ventilation, air conditioning, lighting and energy consumption. Security systems can integrate cameras, access controls and communication networks.
Some venues also use sensors and data analytics to understand crowd movement, seating occupancy and facility usage.
The objective is not simply to add technology because it is new. The most useful systems are those that solve practical problems for athletes, spectators or operators.
Safety and Security Are Fundamental
A sports venue must be designed with safety at its core.
Large crowds create risks that would not exist in a smaller building. Designers and operators have to plan for fires, medical emergencies, severe weather, structural problems and other unexpected situations.
Emergency exits need to be clearly identified and accessible. Fire detection and suppression systems must be appropriately designed. Medical teams need suitable locations and routes for responding quickly to emergencies.
Security planning also involves controlling access to restricted areas.
Athletes, officials, employees, contractors and spectators may require different levels of access. Modern facilities often use identification systems, surveillance cameras and controlled entry points to help protect people and property.
Security plans also need to account for events taking place outside the venue, including demonstrations, transportation disruptions or severe weather.
Climate and Weather Influence Venue Design
Outdoor sports facilities are particularly exposed to weather, but climate considerations matter for indoor venues as well.
Stadiums in hot climates may require extensive shade, cooling systems and ventilation. Facilities in colder regions may need heating systems and protection from snow or freezing temperatures.
Rain creates another challenge.
Sports fields require drainage systems capable of moving large volumes of water away from playing areas. Spectator areas also need protection from rain through roof structures, covered walkways or enclosed spaces.
In some modern stadiums, retractable roofs allow operators to adapt the venue to changing weather conditions.
Sustainability Is Becoming a Bigger Priority
Large sports facilities can consume substantial amounts of energy and water.
Lighting, air conditioning, heating, refrigeration, electronic displays and other systems can operate for long periods, particularly during major events.
As a result, sustainability has become an increasingly important part of venue design.
Facilities may incorporate:
- Solar panels
- Energy-efficient lighting
- Rainwater collection systems
- Water-efficient plumbing
- Efficient heating and cooling equipment
- Recycled or locally sourced construction materials
- Improved insulation
- Waste separation and recycling systems
- Electric vehicle charging infrastructure
- Natural ventilation and daylighting where appropriate
Sustainable design can reduce operating costs as well as environmental impact.
Waste Management Becomes a Major Operation on Event Days
A stadium can produce an enormous amount of waste during a major event.
Food packaging, plastic containers, paper products and other materials can accumulate rapidly. Operators therefore need systems for collection, sorting, storage and removal.
Some venues use clearly labeled recycling and waste bins throughout public areas. Food-service operations may also use composting systems or reduce disposable packaging.
Waste management requires planning because the volume can change dramatically depending on the event.
A facility hosting a small community match has very different waste requirements from one hosting a sold-out championship game.
Running a Venue Is a Year-Round Job
A sports facility may only be filled with spectators for a few hours on an event day, but the work behind it continues throughout the year.
Operations teams are responsible for maintenance, cleaning, landscaping, security, staffing, equipment inspections and repairs.
Fields need to be maintained. Seats and restrooms need cleaning. Mechanical systems need servicing. Lighting and electronic equipment need testing.
Regular maintenance is particularly important because large venues contain thousands of components that experience constant wear.
Preventive maintenance can identify problems before they become expensive failures or safety hazards.
Event Operations Require Detailed Coordination
On game day, dozens or even hundreds of separate tasks may have to happen at the right time.
Security staff need to be in position before spectators arrive. Ticketing systems have to function. Concession stands need food and supplies. Medical personnel must be ready. Cleaning crews need to respond to spills and waste. Broadcast teams require access to specialized equipment and work areas.
At the same time, athletes and officials have their own schedules and requirements.
Venue management therefore relies heavily on planning, communication and coordination.
A successful event can appear effortless to a spectator precisely because so much work has happened behind the scenes.
Food and Hospitality Are Part of the Experience
Food and beverage operations can be a significant part of the spectator experience—and an important source of revenue.
Modern venues may contain traditional concession stands alongside restaurants, bars, lounges and premium dining areas.
Operators have to plan for food preparation, refrigeration, storage, staffing and waste management. During major events, demand can increase sharply, requiring carefully timed deliveries and additional staff.
Speed is also important. Long queues can negatively affect the fan experience, so venues increasingly use mobile ordering, self-service kiosks and other technologies to improve service.
Revenue Influences How Facilities Are Designed
Building and operating a major sports facility can cost enormous amounts of money.
Venue operators therefore look for ways to generate revenue beyond ticket sales.
Potential revenue sources include:
- Sponsorship and advertising
- Naming rights
- Premium seating
- Hospitality packages
- Food and beverage sales
- Merchandise
- Parking
- Tours
- Conferences and private events
- Concerts and other non-sporting events
This is one reason many modern facilities are designed to be multipurpose.
A stadium that hosts only a limited number of sporting events each year may struggle to justify its operating costs. A venue that can host concerts, exhibitions, conferences and community activities can potentially remain active throughout the calendar.
Designing for Athletes Behind the Scenes
Spectators see only part of a sports facility.
Behind the playing surface are changing rooms, training areas, medical rooms, equipment storage, offices and other spaces that athletes and staff depend on.
Professional facilities may include recovery rooms, strength and conditioning areas, analysis rooms and specialized medical equipment.
The design must allow athletes to move efficiently between these areas and the competition surface while maintaining appropriate privacy and security.
Officials, coaches, broadcasters and event staff also require dedicated spaces.
A well-designed venue separates these different movements so that athletes can prepare for competition without unnecessary interaction with large spectator crowds.
Acoustics Can Shape the Atmosphere
Sound is another important consideration.
In some sports, crowd noise is a major part of the experience. Designers may shape the structure of a stadium or arena to influence how sound travels and how strongly the crowd atmosphere is felt.
At the same time, excessive noise can create problems for communication, neighboring communities and workers.
Indoor arenas require particularly careful acoustic planning because sound can reflect from walls and ceilings.
The same venue may also host concerts, where acoustic requirements can be very different from those of a sporting event.
Venues Must Consider Their Surrounding Communities
A large sports facility can have a significant impact on the neighborhood around it.
Major events can increase traffic, noise and demand for public transportation. At the same time, a successful venue can generate jobs, attract visitors and encourage investment in surrounding businesses.
Community considerations therefore increasingly influence venue planning.
Pedestrian-friendly public spaces, improved transportation connections, green areas and mixed-use developments can help integrate a stadium into its surrounding neighborhood rather than treating it as an isolated structure.
Some modern sports districts are designed to remain active even when no major game is taking place.
The Future of Sports Facilities
Sports venues are likely to become increasingly connected, flexible and energy efficient.
Artificial intelligence and data analytics could help operators predict crowd patterns, optimize staffing and identify maintenance problems. Smart building systems may automatically adjust lighting, cooling and other services according to how spaces are being used.
Digital ticketing and mobile services are also likely to become more integrated into the spectator experience.
At the same time, sustainability pressures may encourage venues to reduce energy consumption, conserve water and minimize waste.
The challenge will be balancing technological innovation with affordability and practical usefulness.
From Blueprint to Game Day
A successful sports facility is the result of thousands of decisions made long before the first spectator walks through the gates.
Its design must account for athletes, fans, staff, emergency services, broadcasters, maintenance teams and the surrounding community. Its operation requires constant coordination, maintenance and adaptation.
The most effective venues are not necessarily the largest or most technologically advanced. They are facilities in which the design supports the people using them, the operations run efficiently and the building can adapt to changing needs.
As sports continue to evolve, the venues that host them will evolve as well. The stadium or arena of the future will increasingly function not simply as a place to watch a game, but as a flexible, connected and sustainable part of the wider community.





2 Comments
Micle harison
June 7, 2019Lorem ipsum dolor sit amet, usu ut perfecto postulant deterruisset, libris causae volutpat at est, ius id modus laoreet urbanitas. Mel ei delenit dolores.
John Doe
June 7, 2019Some consultants are employed indirectly by the client via a consultancy staffing company.